


Entwickler
ZENODRO HOMES
ARCHITEKT
ZENODRO HOMES
Innenarchitektur
ZENODRO HOMES
About
Hidden Forrest
17345 Serenidad Boulevard, Clermont, FL
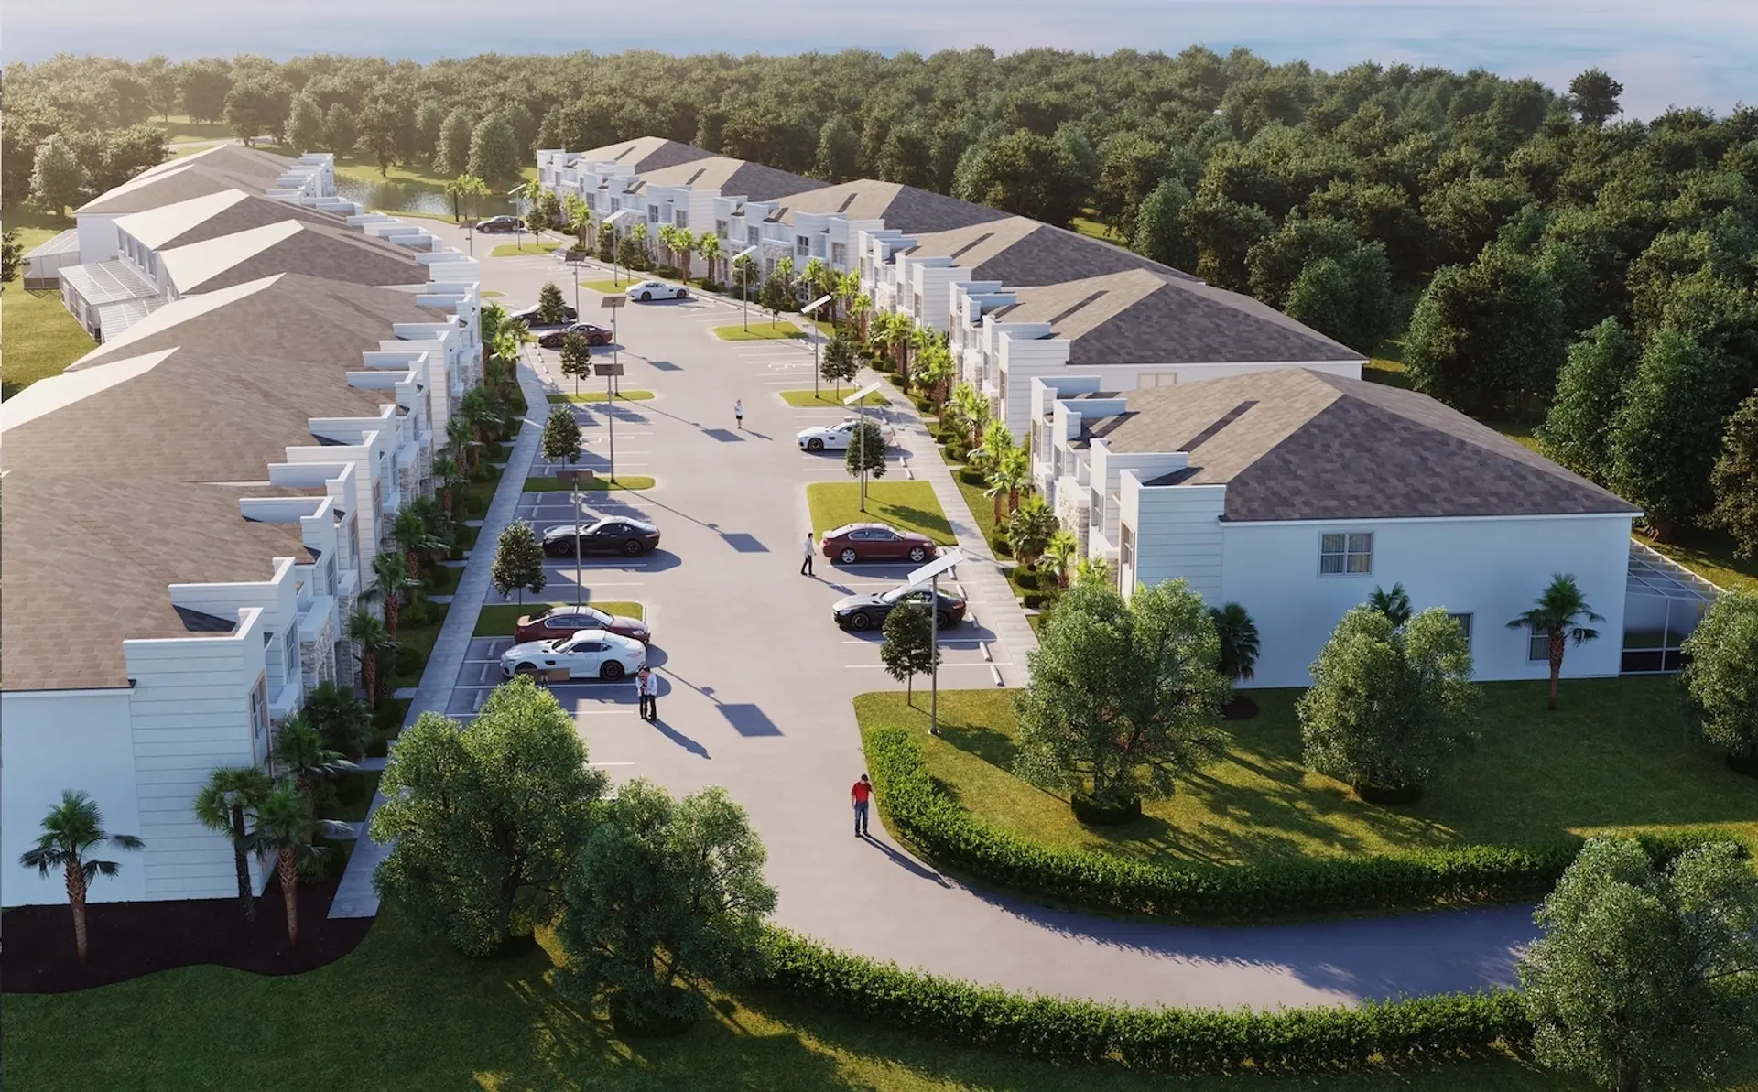
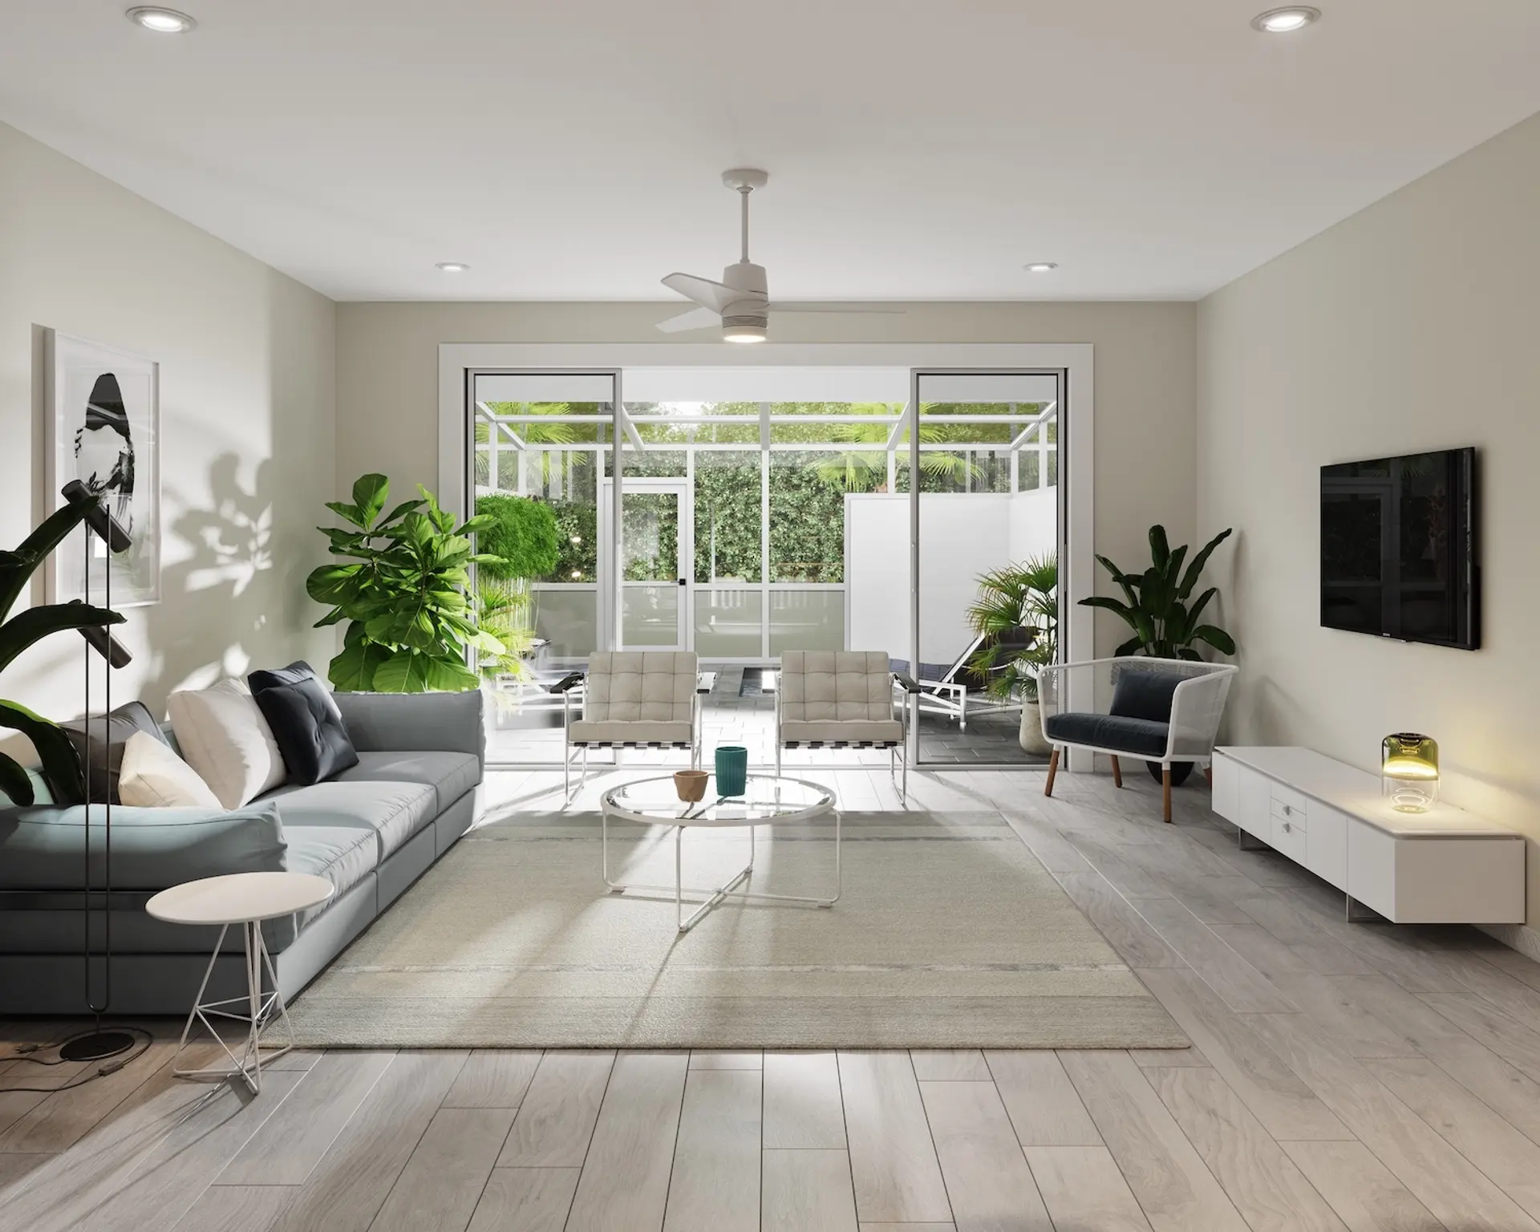
Modernes Design und reichlich Natur Auf 30 Acres eines naturgeschützten Areals gelegen, bieten die 132 Hidden Forest Ferien-Stadthäuser wunderschöne Ausblicke auf die Natur Floridas und ruhige Gewässer. Diese Häuser verfügen über unsere neueste Innovation, das ZEN-ECO Home, das mit den neuesten umweltfreundlichen Bautechnologien errichtet wurde. Die Wohnanlage bietet außerdem unseren innovativen ECO-Club mit einer Auswahl an Annehmlichkeiten wie einem Pool im Resort-Stil, einem Fitnesscenter und einem Spielplatz.
Key Building Details
$450K – $700K
300
2,256–2,266 ft²
132
2
Einzahlungsplan
UPON REQUEST
Gallery
Hidden Forrest
Legal Disclaimer
Images are for illustration purposes only and may not reflect the actual finished product.



Höhepunkte
Hidden Forrest
- 15 Seer variable speed A/C system
- Fresh air damper
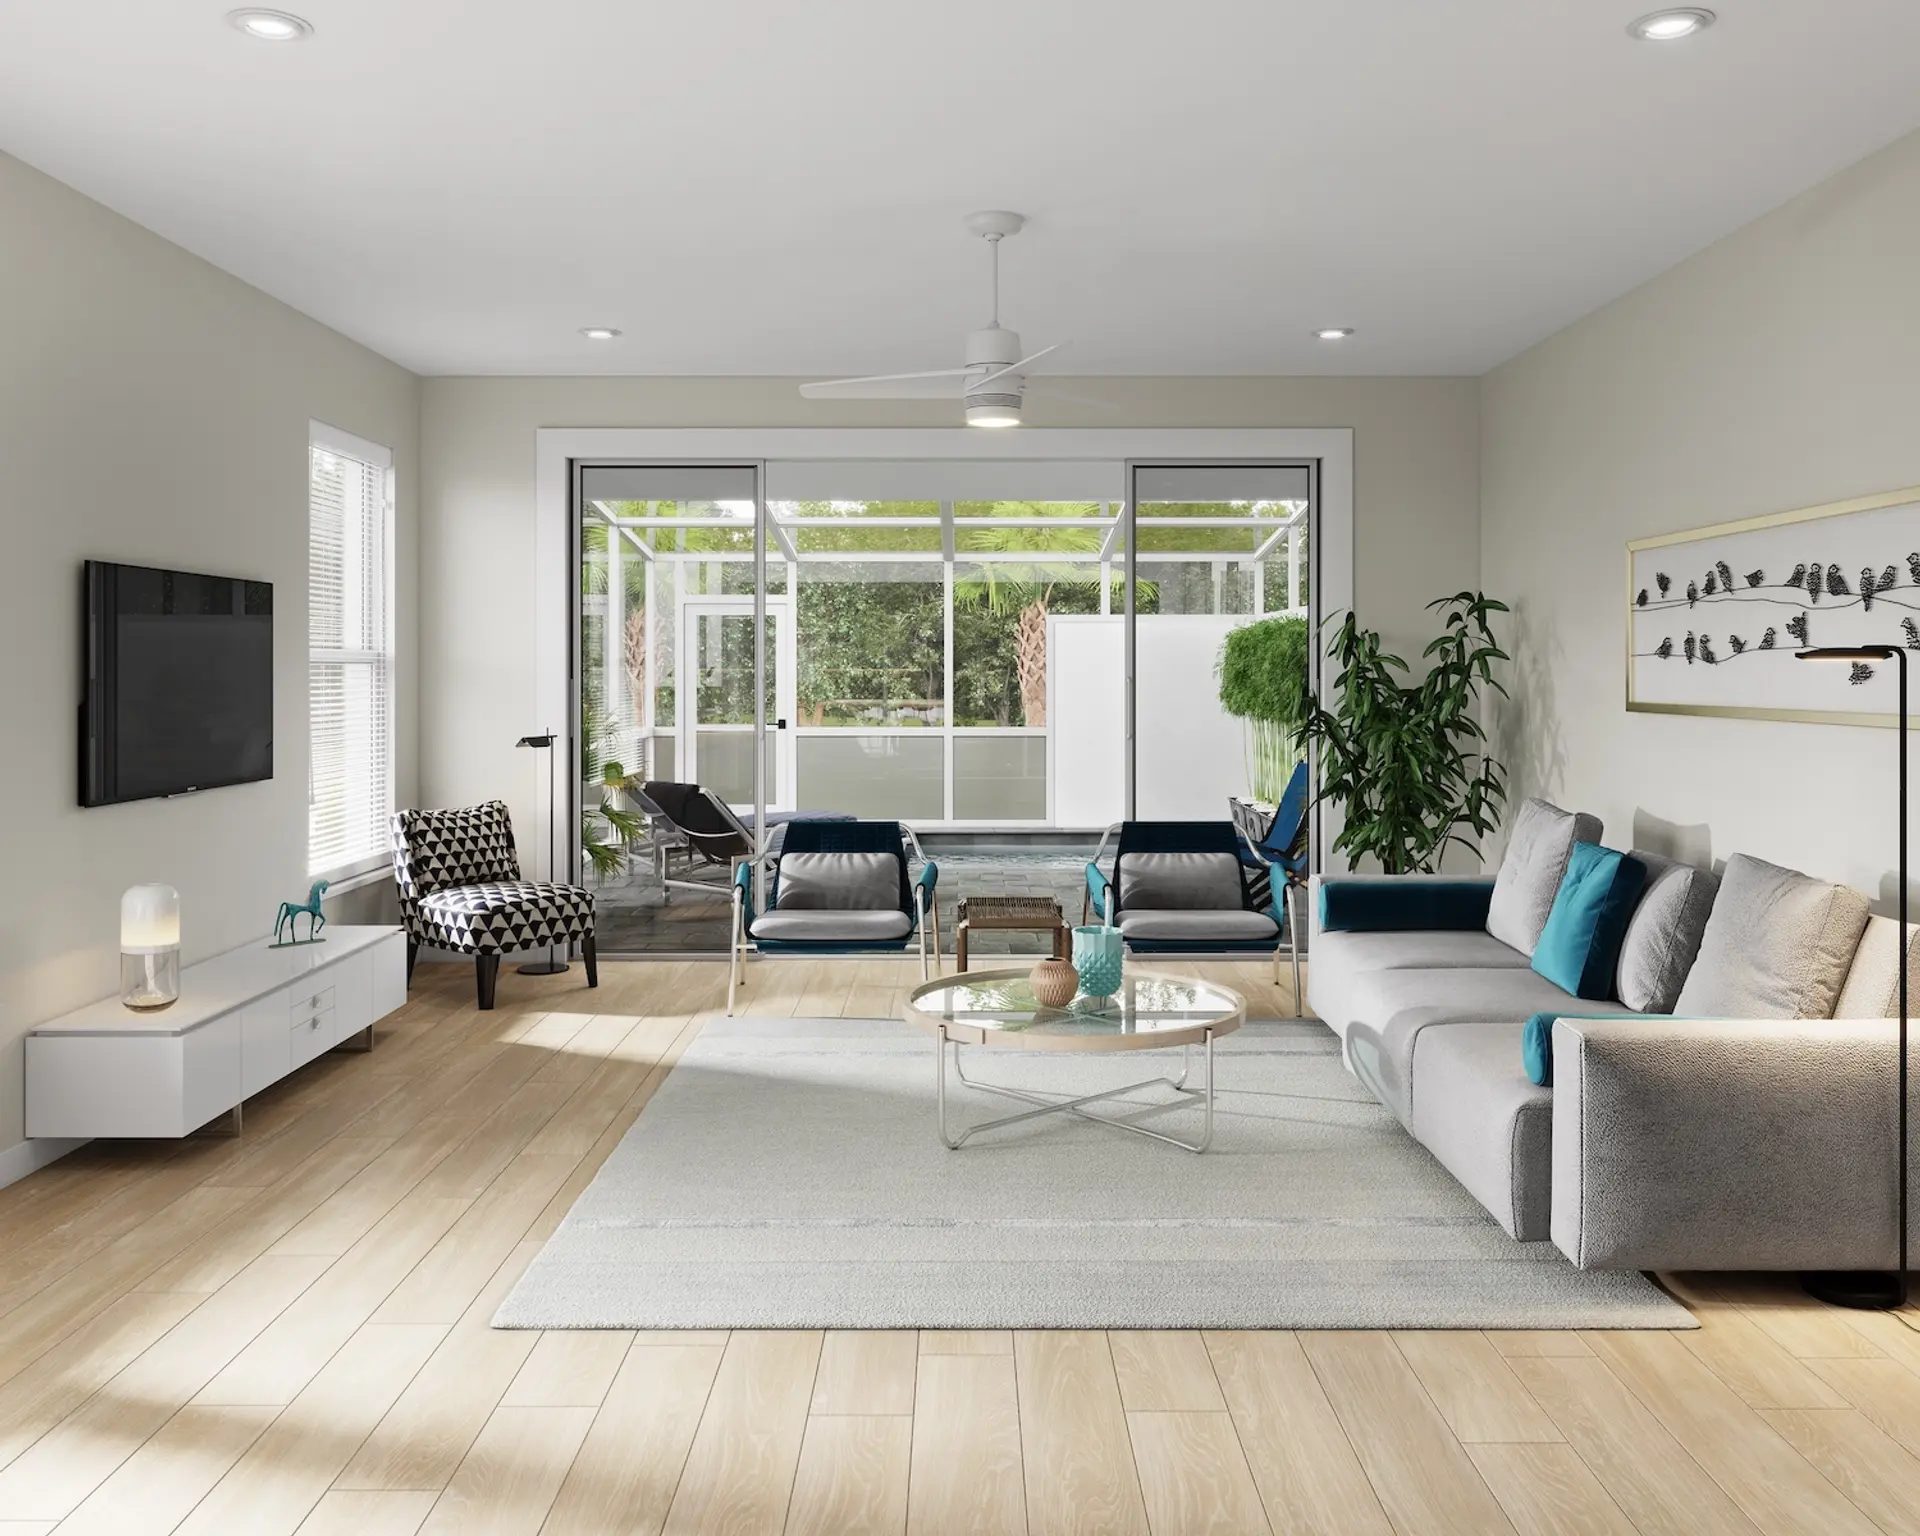
- Aluminum energy efficient loe E 12'0" wide and 8'0" high sliding glass doors
- Attic spray foam insulation
- Block wall core fill masonry insulation
- Complete first and second floor concrete block structure
- Energy star rated appliances
- Designer low-flow water fixtures
- WiFi programable thermostat
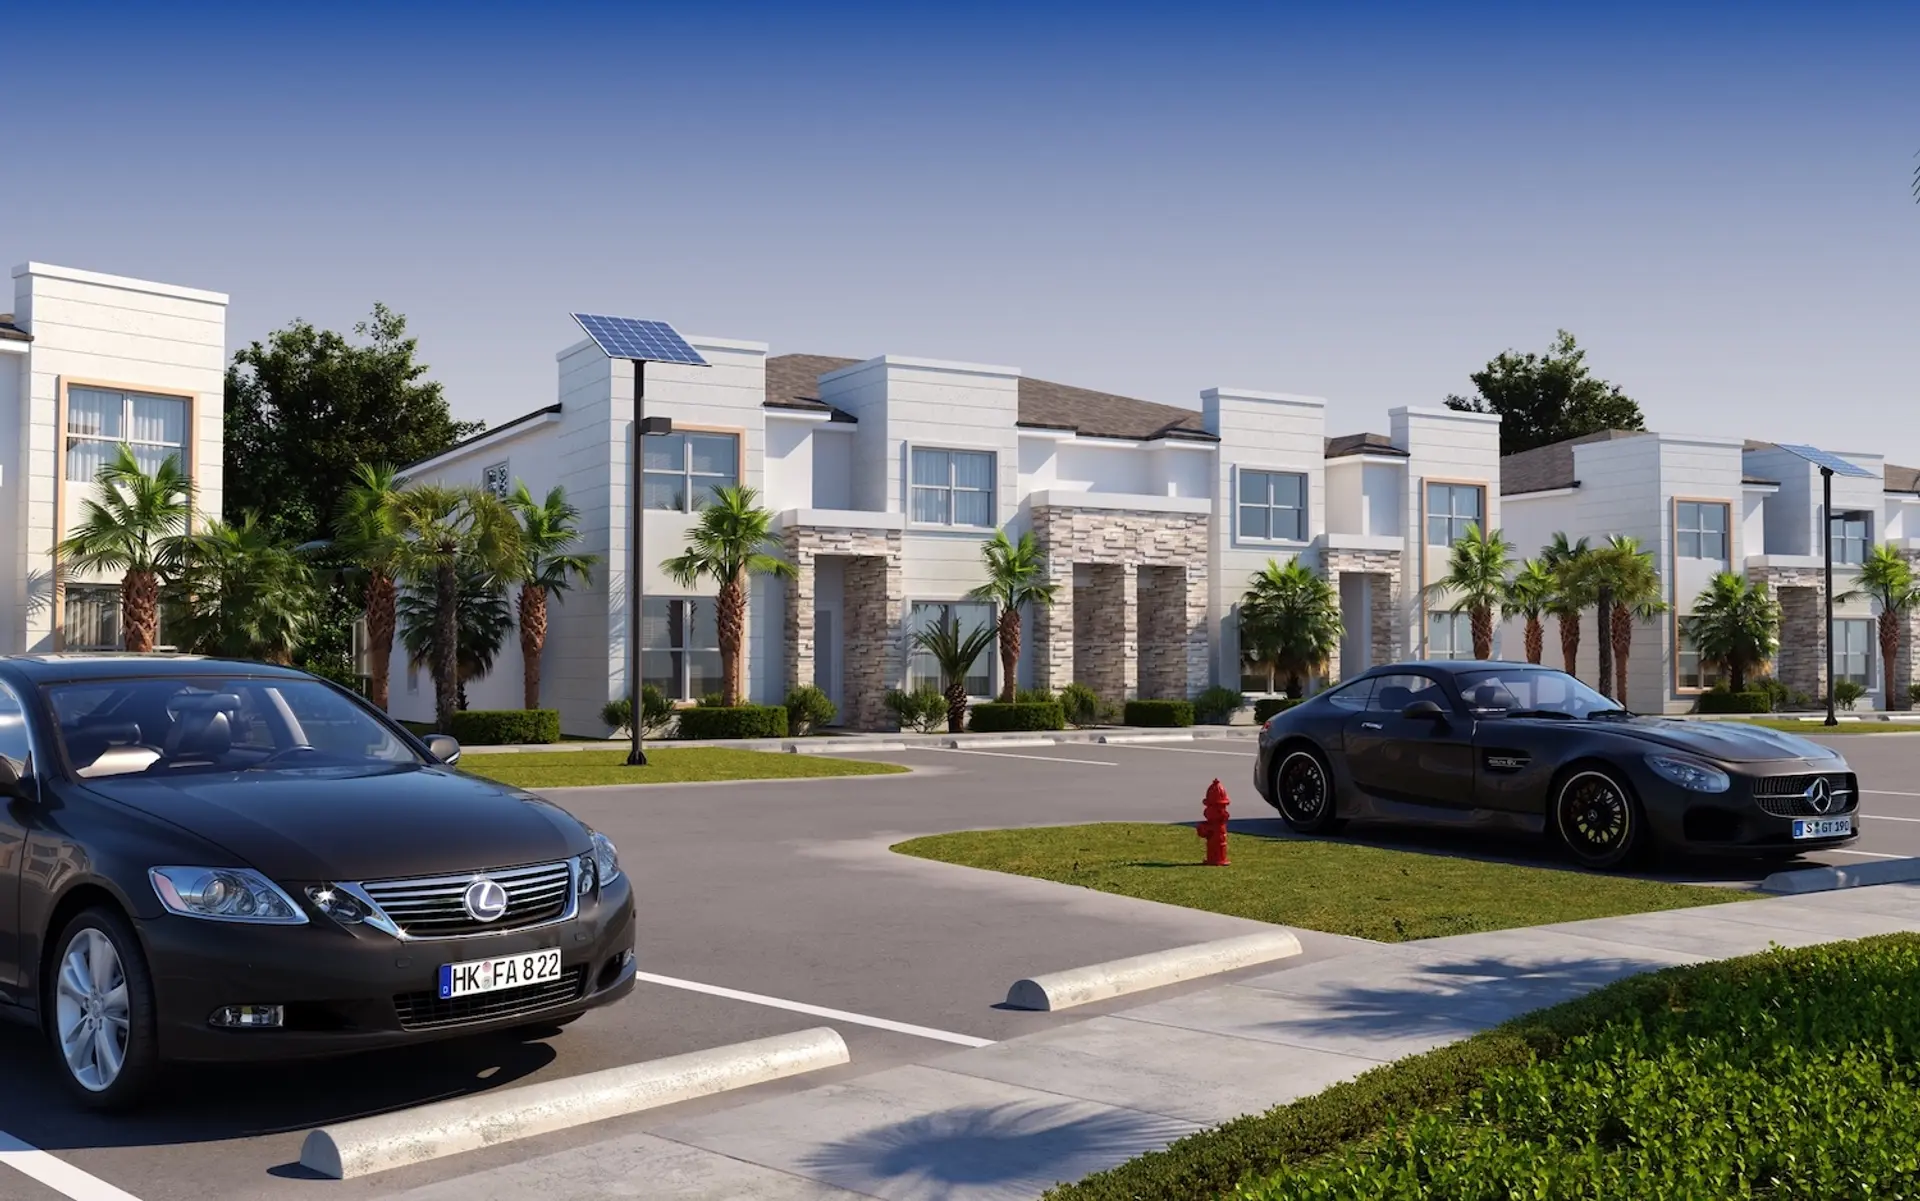
- Solar powered street lights
- Energy efficient double pane insulated tilt sash low E vinyl windows
- LIVING AREAS
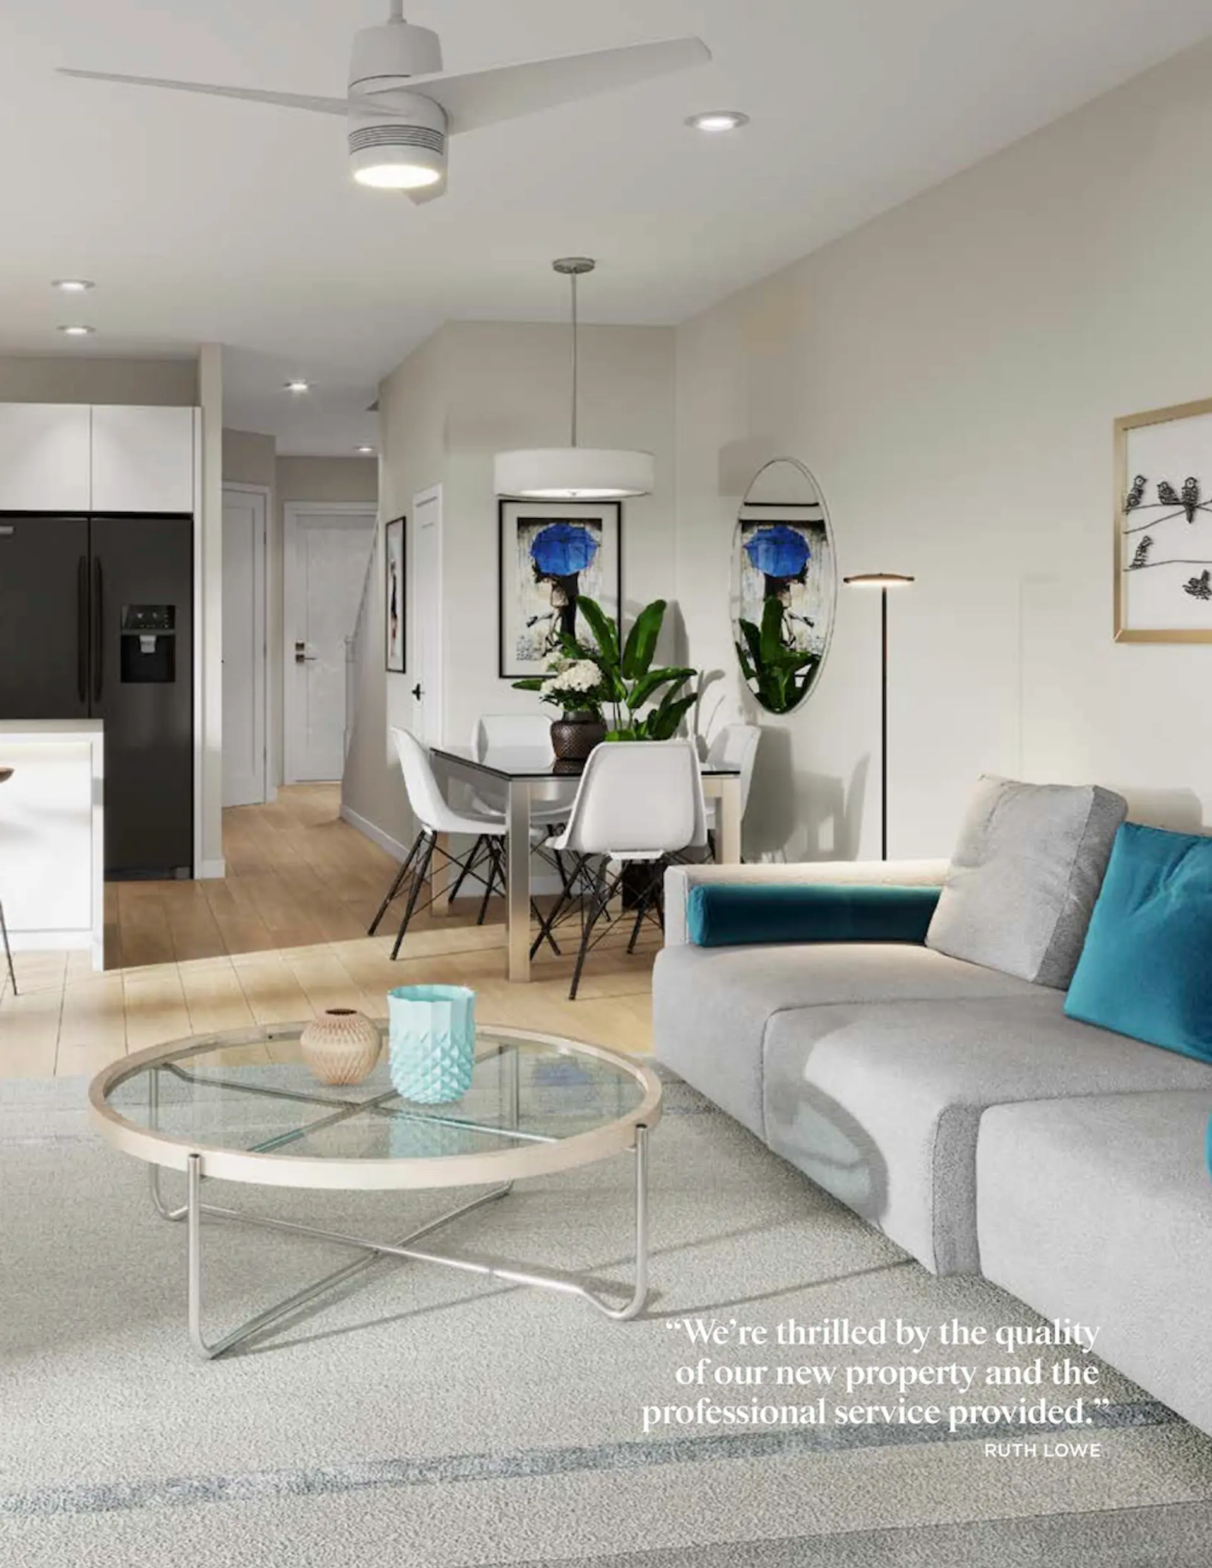
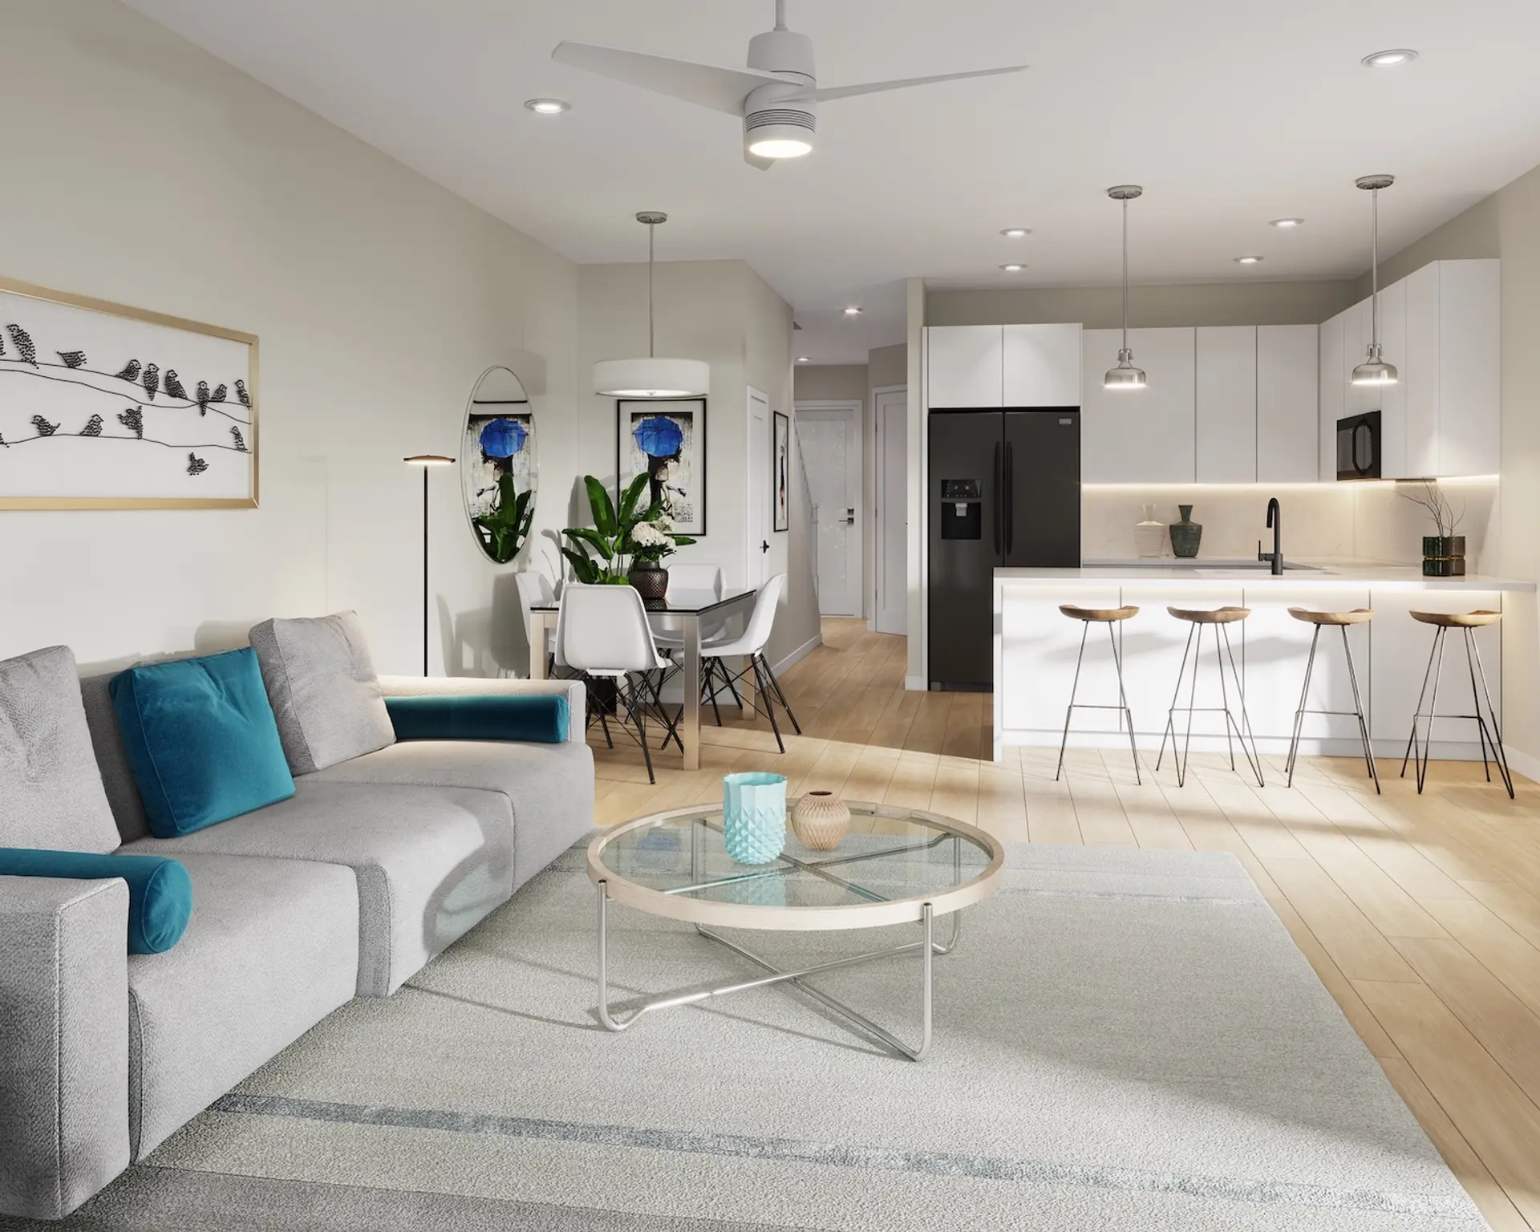
- 9'4" High ceilings on 1st floor
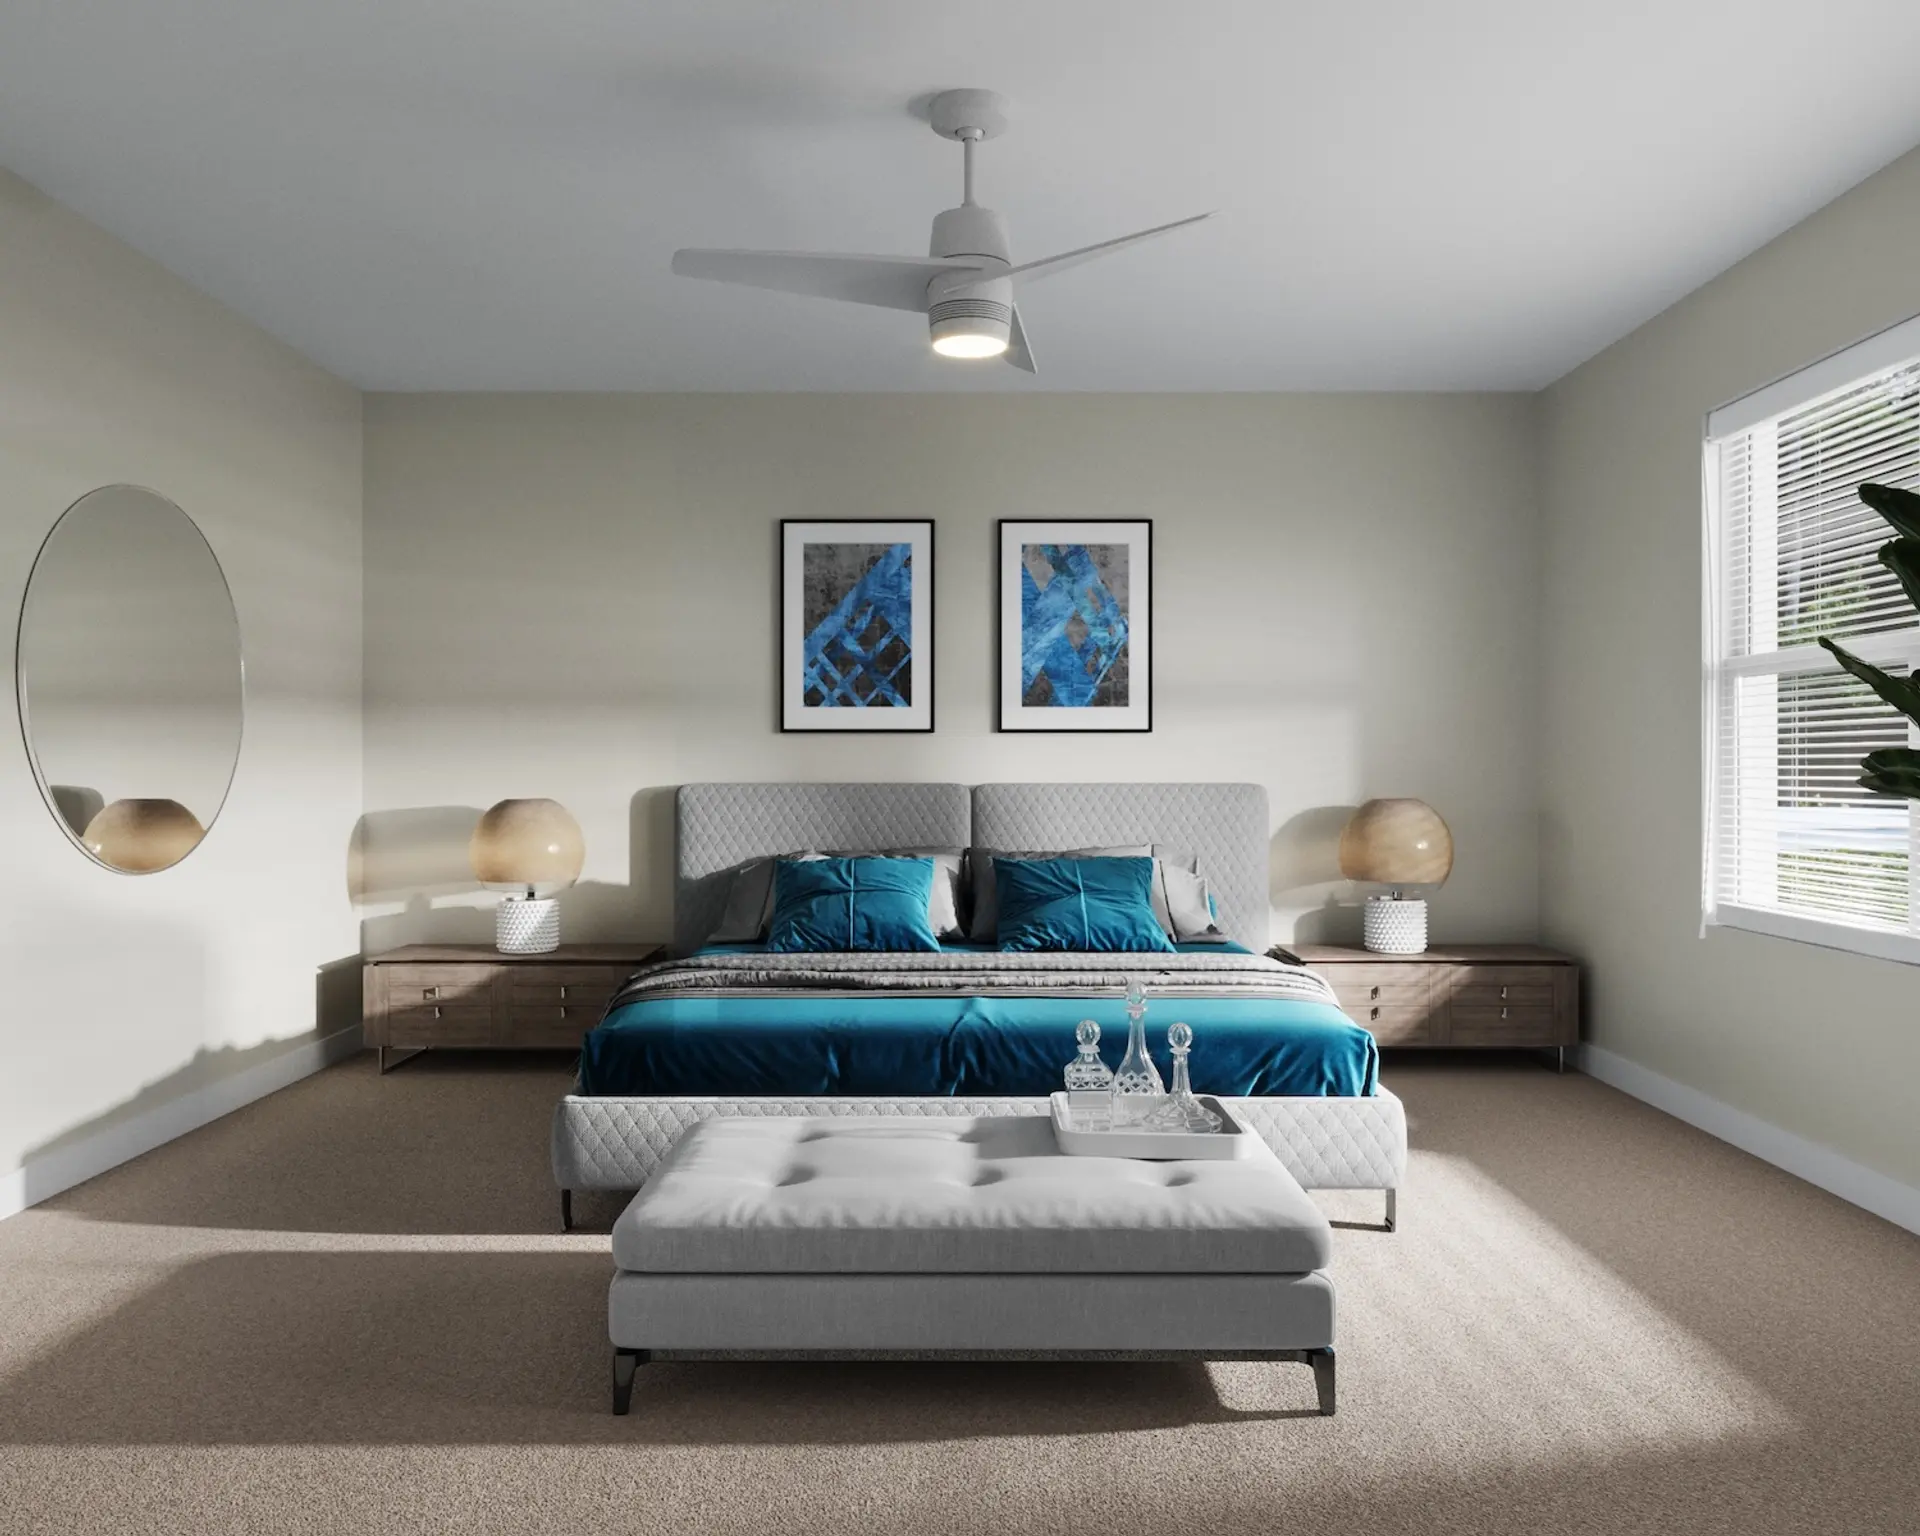
- 9'0" High ceilings on 2nd floor
- Porcelain title throughout first floor
- 5 1/2" Square wood casing
- 3 1/2" Square wood casing
- Quartz designer windows sills
- KITCHEN
- Porcelain title floor
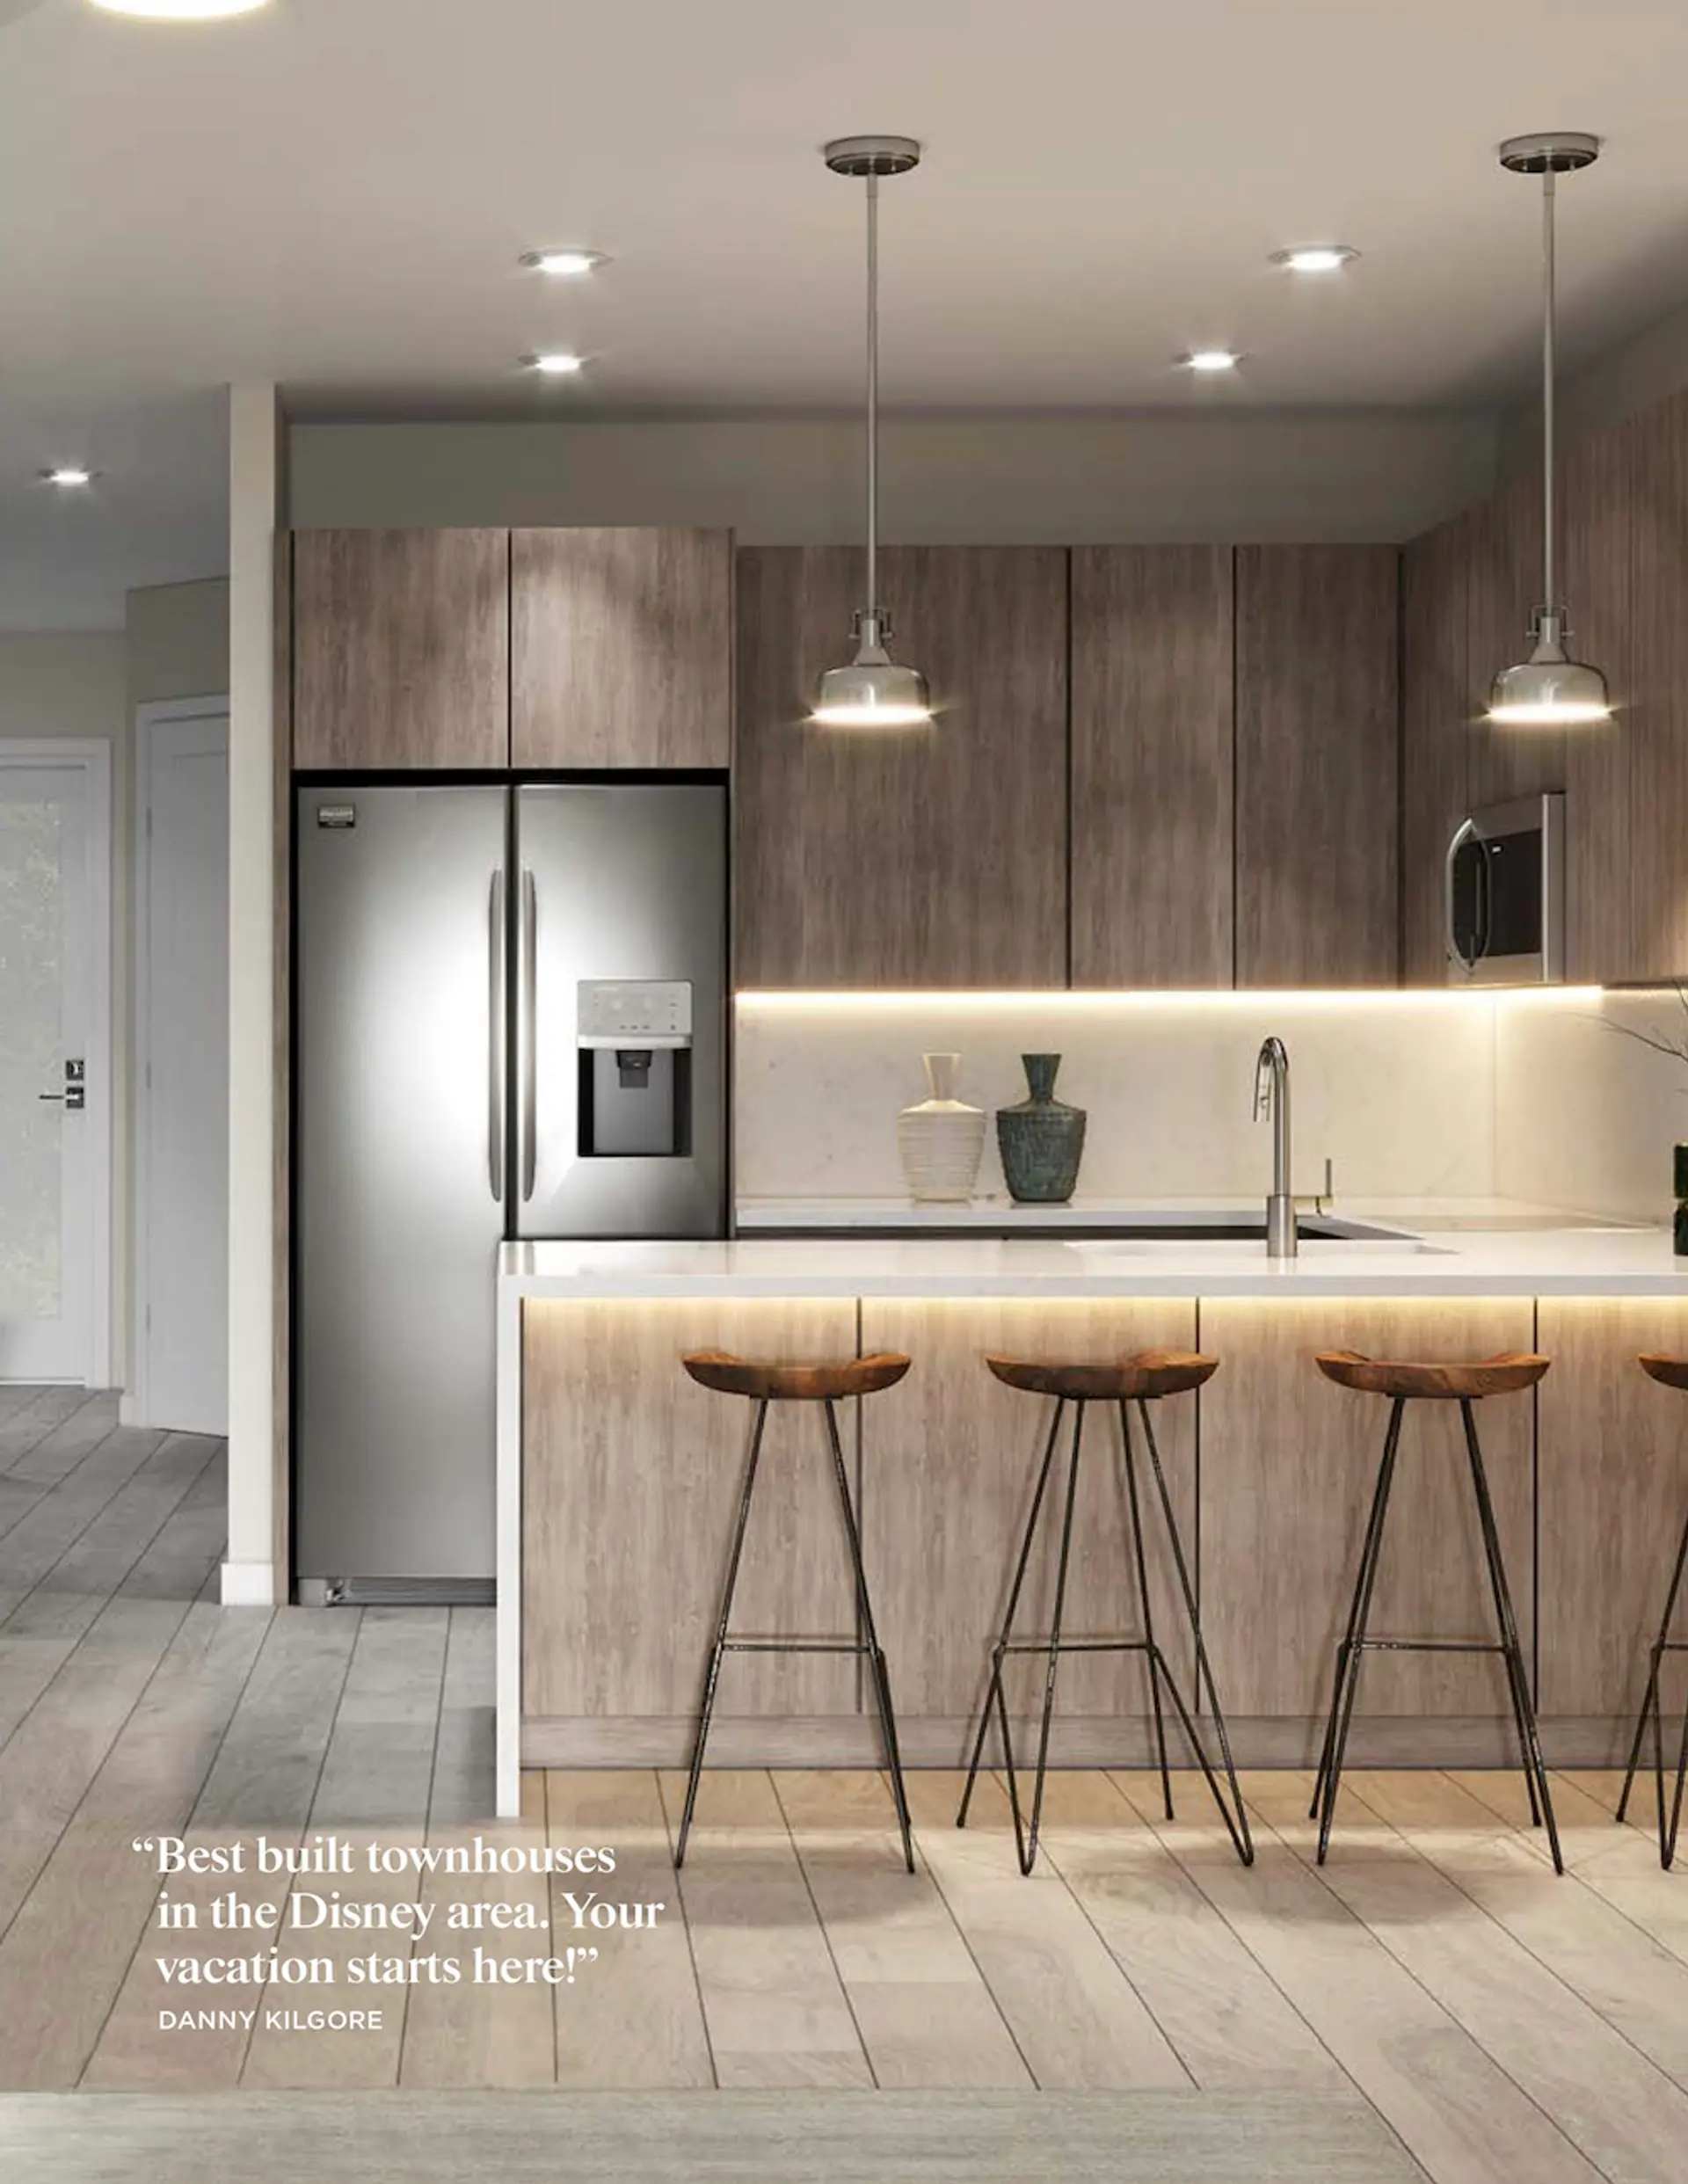
- European Cabinets
- Stainless steal energy star rated
- Appliances: Electric range with oven and glass cooktop, over-the-range microwave, dishwasher and counter depth side-by-side refrigerator with built-in ice maker and water dispenser
- Designer low-flow water fixtures
- Quartz countertops